Dholera Mixed-Use / High Access Corridor
Call / WhatsApp @9350473437 For Best Deal
Dholera Mixed-Use / High Access Corridor
Scheme Overview
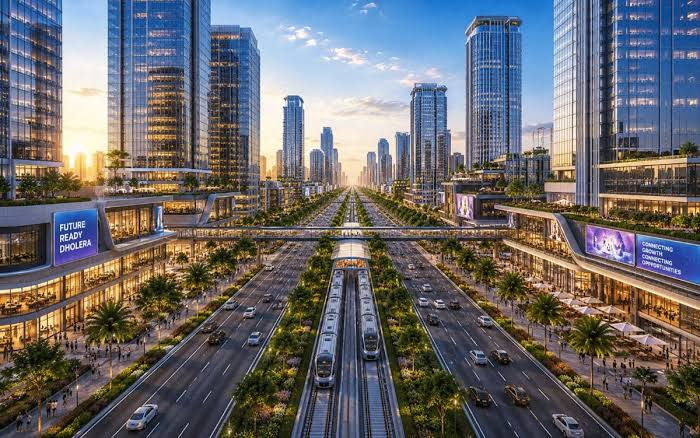
The Dholera Mixed-Use / High Access Corridor is an important component of the planned urban structure of Dholera Special Investment Region (DSIR). In the Dholera master-planning framework, the core industrial and city-centre areas are surrounded by residential and utility zones, which are connected through designated high access corridors. Consequently, these corridors are intended to support efficient movement and integrate different parts of the emerging smart city.
Furthermore, Dholera is being developed as a large-scale greenfield industrial smart city with integrated residential, commercial, industrial, recreational and utility infrastructure. The approximately 22.54 sq. km Activation Area has an optimum mix of industrial, residential, mixed-use, recreation and tourism land uses.
Therefore, mixed-use development along high-access corridors can provide an important transition between residential neighbourhoods, commercial activity, employment areas and major transportation routes.
Key Highlights
Strategic Mixed-Use Location
The mixed-use concept allows different urban functions to operate in proximity. Moreover, high-access corridors are planned to connect residential and utility areas with Dholera’s central employment and industrial zones.
High-Accessibility Development
Because these corridors form part of the planned transportation network, they are designed to provide better connectivity between key areas of Dholera. Additionally, the Activation Area already includes approximately 72 km of roads and trunk infrastructure.
Integrated Urban Development
Rather than creating isolated residential or commercial pockets, the Dholera planning model integrates:
- Residential development
- Commercial activity
- Mixed-use development
- Industrial areas
- Public facilities
- Recreation
- Utilities
- Transportation infrastructure
As a result, the corridor concept supports a more connected urban environment.
Smart City Framework
Dholera is planned as a smart and sustainable community, while its infrastructure includes underground utilities, power, potable water, recycled water, sewerage, storm-water management and ICT networks.
Amenities & Infrastructure
The Dholera Mixed-Use / High Access Corridor benefits from the wider infrastructure planned for DSIR. Consequently, the area can support a combination of residential, commercial and community-oriented activities.
Road Connectivity
- High-access urban corridors
- Internal roads
- Arterial road network
- Pedestrian walkways
- Street lighting
- Connectivity to major regional roads
- Access to the Ahmedabad–Dholera connectivity network
Furthermore, official Dholera documents identify connectivity to airports, ports and rail infrastructure as part of the region’s multimodal development strategy.
Smart Utilities
The wider Dholera infrastructure framework includes:
- Power distribution
- Potable water supply
- Recycled water
- Sewerage network
- Storm-water drainage
- ICT and fibre connectivity
- Solid-waste management
- Underground utility infrastructure
Additionally, NICDC reports a 50 MLD water-treatment plant, 10 MLD STP, 20 MLD CETP, and extensive underground infrastructure within the Activation Area.
Commercial Amenities
Mixed-use development can accommodate supporting commercial functions such as:
- Retail shops
- Restaurants and cafés
- Offices
- Business centres
- Service establishments
- Convenience retail
- Neighbourhood commercial facilities
However, the exact permissible commercial activity depends on the applicable zoning and approved development plan.
Residential & Community Facilities
The corridor can integrate residential development with supporting facilities such as:
- Apartments
- Residential buildings
- Community spaces
- Educational facilities
- Healthcare facilities
- Local retail
- Parks and open spaces
Floor Plan & Land-Use Structure
The Dholera Mixed-Use / High Access Corridor should be understood as a planning and connectivity concept rather than a single residential project with one standard floor plan.
A typical mixed-use development structure can be represented as:
High Access Road → Commercial Frontage → Mixed-Use Buildings → Residential Areas → Green/Open Spaces → Community Facilities
Consequently, developments along these corridors can create active commercial frontage while supporting residential and community uses behind the primary access road.
Ground-Level Planning
The ground level may accommodate:
- Retail
- Restaurants
- Showrooms
- Services
- Offices
- Community facilities
Upper-Level Development
Depending on applicable regulations, upper floors may accommodate:
- Offices
- Apartments
- Residential units
- Professional services
- Mixed-use spaces
Important: Actual permissible use, FSI/FAR, building height, setbacks, ground coverage and parking requirements must be verified against the applicable Dholera zoning regulations and approved development plan.
Suggested Plot & Development Sizes
There is no single official plot-size schedule applicable to every mixed-use/high-access corridor parcel. Therefore, website content should avoid presenting the following as government-prescribed sizes.
For project-level marketing, common market categories may include:
Residential / Mixed-Use Plots
- 100 Sq. Yards
- 150 Sq. Yards
- 200 Sq. Yards
- 250 Sq. Yards
- 300 Sq. Yards
- 500 Sq. Yards+
Commercial Plots
- 500 Sq. Yards
- 1,000 Sq. Yards
- 2,000 Sq. Yards+
- Larger commercial parcels
Larger Mixed-Use Development
- 1 Acre+
- Custom development parcels
Note: Actual sizes, zoning and development permissions vary by location, TP scheme, final plot and approved layout.
Why the High Access Corridor Matters
The high-access corridor concept is particularly important because it connects different land-use areas within Dholera. Moreover, the official master plan specifically describes residential and utility zones as being connected to the core through high-access corridors.
Therefore, these corridors can serve several functions simultaneously:
✔ Improve urban connectivity
✔ Link residential areas with employment centres
✔ Support commercial activity
✔ Provide access to public facilities
✔ Integrate different neighbourhoods
✔ Support mixed-use development
✔ Create active urban streets
✔ Connect with the wider transportation network
Dholera Mixed-Use Investment & Development Potential
Dholera’s development strategy combines industrial growth with supporting urban infrastructure. Furthermore, NICDC identifies sectors including semiconductors, aerospace and defence, solar-component manufacturing, green hydrogen, pharmaceuticals and biotechnology, and heavy engineering.
As employment and economic activity develop, mixed-use areas can provide supporting commercial and residential functions. Consequently, the high-access corridor concept is an important part of creating an integrated urban environment rather than a standalone industrial district.
SQUARE METERS Realtors Pvt. Ltd.
- Deals You Deserve -
Office: BA-12, Main Road, Ansal Golf Link 1, Omega 1, Greater Noida
For resale queries, whatsapp/ call us @ 9350473437